Home Appliances / Refrigerators
Planning Guide for Fisher & Paykel 2.1M Integrated Refrigeration Series 11
Comprehensive planning and installation guide for Fisher & Paykel 2.1M Integrated Refrigeration Series 11. Includes cavity specifications, door swing clearances, custom panel preparation, and electrical/plumbing requirements.
Quick answers from the manual
Quick answer
- This document is a planning guide for Fisher & Paykel Series 11 Integrated Refrigeration units. It provides dimensional data, cavity specifications, custom panel preparation instructions, and electrical/plumbing requirements for installation. p. 1, 2
Key actions
- Prepare cavity according to specific model dimensions (46cm, 61cm, 76cm, 91cm). p. 22
- Manufacture custom panels with a minimum thickness of 19mm. p. 29, 30, 31, 32
Problems and fixes
Doors clashing
If the gap is less than 110mm, only one door may be opened at a time depending on the handle style.
p. 23Show 2 more answers Show less
Technical specifications
| Parameter | Value | Meaning | Pages |
|---|---|---|---|
| Electrical Supply | 230V, 50Hz | Standard power requirement | p. 35, 36, 37, 38 |
| Service | 10A | Required circuit amperage | p. 35, 36, 37, 38 |
| Panel Thickness | min 19mm | Minimum thickness for custom panels | p. 29, 30, 31, 32 |
Where to find it in the PDF
- Product Overview p. 4
- Cavity Specifications p. 22
- Electrical and Plumbing p. 35, 36, 37, 38
Table of contents
Important Planning Information
This document is a planning guide for Fisher & Paykel Series 11 Integrated Refrigeration units. It provides essential dimensional data, cavity specifications, custom panel preparation instructions, and electrical/plumbing requirements. This guide should not be used as the sole installation manual; refer to the specific installation instructions provided with the product upon delivery.
Product Overview
The Series 11 Integrated Refrigeration collection includes various models, including single-door refrigerators, freezers, wine cabinets, and French door refrigerator-freezers. These units are designed for a 2.1M cavity height and offer flexible installation options, including standalone or paired configurations.
Cavity Specifications
Proper cavity preparation is critical for a seamless installation. Key considerations include:
- Cavity Depth: Minimum depth is 635mm when services are outside the cavity, or 650mm when services are located at the rear.
- Gap Requirements: A minimum 3mm gap is required between custom panels and adjacent cabinetry.
- Framed Cabinetry: A finished return of 102mm is required for framed cabinetry in the cavity.
Door Swing Clearances
Ensure adequate space for door operation. The guide provides specific clearance dimensions for 90° and 115° openings for all model widths (46cm, 61cm, 76cm, 91cm). If doors clash when opened, a gap is required; if the gap is less than 110mm, only one door may be opened at a time depending on the handle style.
Custom Panel Preparation
These appliances are designed to be customized with kitchen cabinetry or stainless steel door panel accessories. Key requirements include:
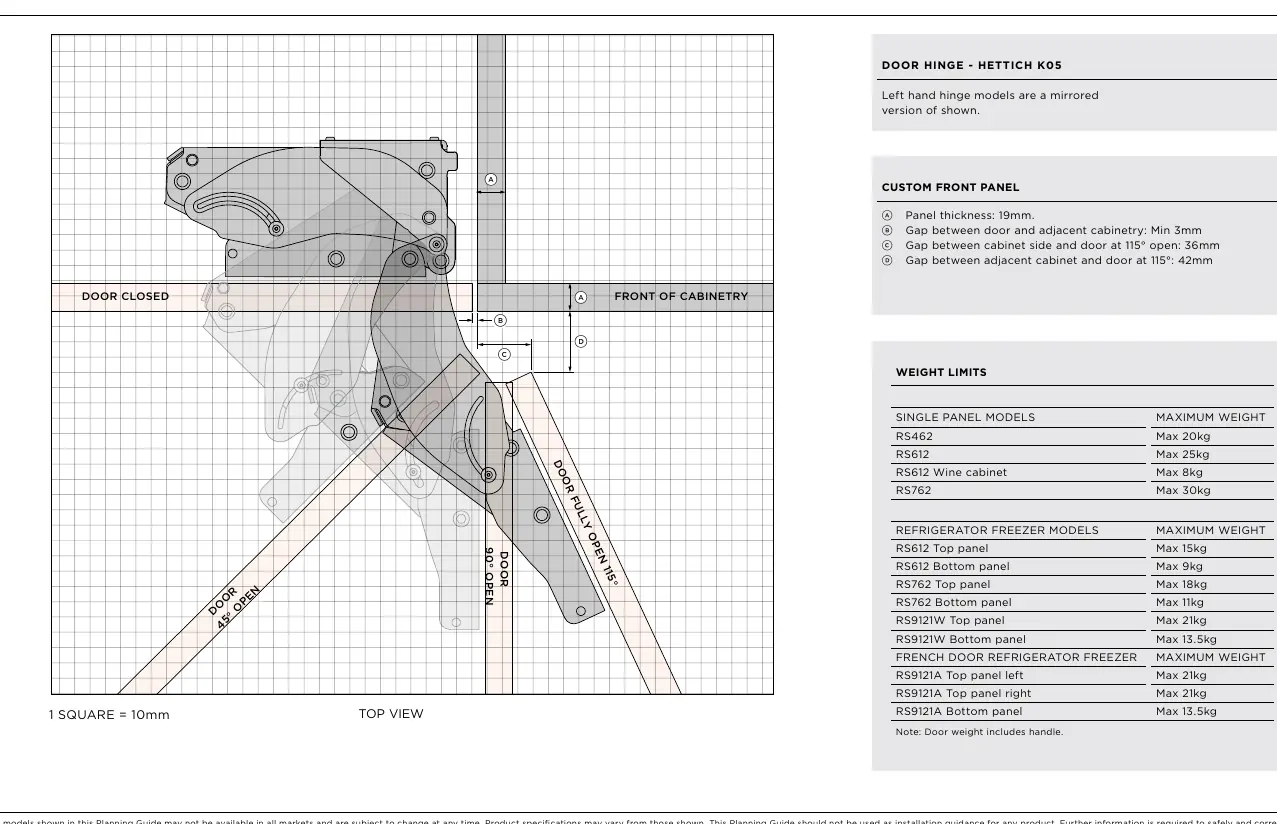
- Panel Thickness: Minimum 19mm.
- Mounting: Custom panels, toe kicks, and handles must be manufactured and fitted by a cabinet maker.
- Toe Kicks: Options exist for low (51mm) and high (152mm) toe kicks, requiring specific panel heights and grill modifications.
Electrical and Plumbing Requirements
All models require a 230V, 50Hz electrical supply with a 10A service. Plumbing connections for ice and water models require a 1/2" (AU/NZ) or 3/4" (GB/EU/CN) stainless steel braided hose with a hose adapter. Connections may be located in an adjacent cabinet to either side of the fridge.
Manufacturer information
Fisher & Paykel
Practical help
Common problems
Doors clashing during operation
Ensure a minimum gap of 110mm if doors clash when opened; otherwise, only one door may be opened at a time depending on the handle style.
Panel thickness issues
Standard panel thickness is 19mm. Thicker panels may require counterboring or longer screws.
Before use
- Verify cavity dimensions match the specific model requirements.
- Ensure electrical and plumbing services are located according to the provided diagrams.
- Check door swing clearances to ensure adequate space for opening.
- Confirm custom panel dimensions and mounting hole locations.
- Check if the installation requires a low (51mm) or high (152mm) toe kick.
Show more Show less
Specs in practice
- Cavity Depth
- Minimum depth required for installation (635mm-650mm depending on service location).
- Panel Thickness
- Minimum 19mm required for custom panels.
- Electrical Supply
- 230V, 50Hz, 10A service.
Images and diagrams
- Plan View: Shows door opening clearances and chassis dimensions.
- Front View: Shows overall height and width.
- Profile View: Shows depth and toe kick details.
Model compatibility
- Models are designed for 2.1M cavity height.
- Compatible with custom cabinetry or stainless steel door panel accessories.

Manual page author
David Miller
Documentation analyst