Installation Guide for Bertazzoni 24-Inch Built-In Refrigerator Column
Installation dimensions, cutout requirements, and electrical connection specifications for the Bertazzoni 24-Inch Built-In Refrigerator Column.
Quick answers from the manual
Quick answer
- The Bertazzoni 24-Inch Built-In Refrigerator Column requires a cutout width of 24 inches, a minimum height of 83 7/8 inches, and a depth of 25 inches. A grounded, horizontal electrical receptacle is required. p. 1
Key actions
- Install anti-tip brackets if the appliance is not connected through side profile trims. p. 1
- Install a properly-grounded, horizontally-mounted electrical receptacle. p. 1
Technical specifications
| Parameter | Value | Meaning | Pages |
|---|---|---|---|
| Cutout Width | 24 inches (610 mm) | Required width for installation opening | p. 1 |
| Minimum Cutout Height | 83 7/8 inches (2130 mm) | Required minimum height for installation opening | p. 1 |
| Cutout Depth | 25 inches (635 mm) | Required depth for installation opening | p. 1 |
Show 1 more answers Show less
Where to find it in the PDF
- Installation Dimensions and Requirements p. 1
Table of contents
Manual images
Click an image to enlargeImportant Installation Information
This document provides the necessary dimensions and requirements for installing the Bertazzoni 24-Inch Built-In Refrigerator Column. Ensure all measurements are verified before beginning installation. For installations involving multiple products in combination, please refer to the Built-in Food Preservation Design Guide.
Product Dimensions
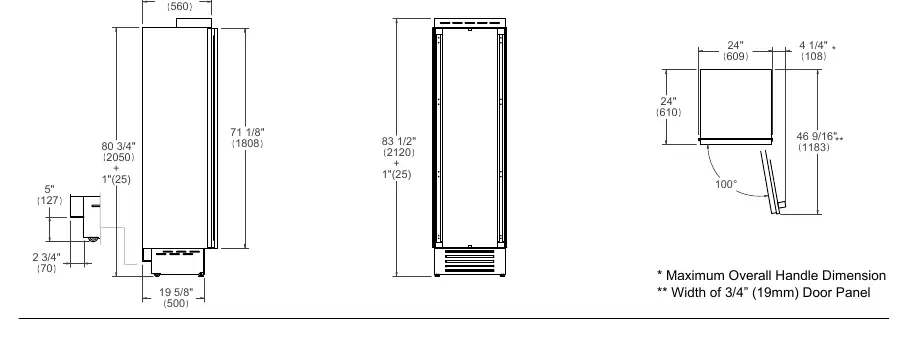
- Width: 24 inches (610 mm)
- Height: 83 1/2 inches (2120 mm) + 1 inch (25 mm)
- Depth: 22 1/16 inches (560 mm)
Cutout Dimensions
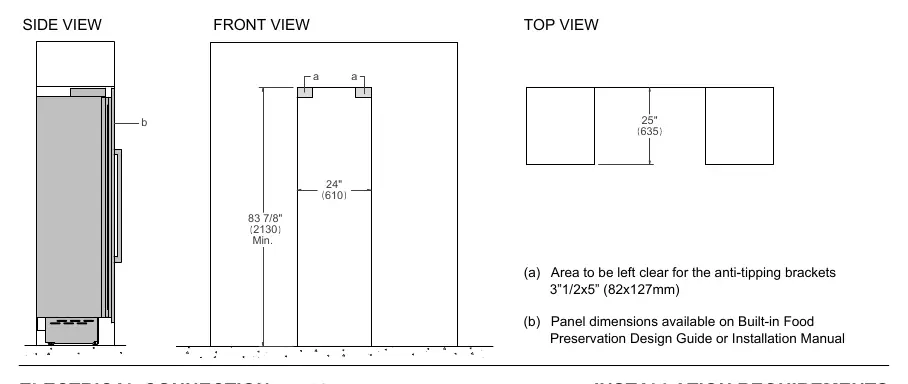
- Minimum Cutout Height: 83 7/8 inches (2130 mm)
- Cutout Width: 24 inches (610 mm)
- Cutout Depth: 25 inches (635 mm)
Electrical Connection
A properly-grounded, horizontally-mounted electrical receptacle must be installed according to the provided drawing. Connection placement within the opening may require additional cabinet depth. A separate circuit breaker servicing only this appliance is recommended.
Installation Requirements
If the appliance is not connected through the side profile trims to secured cabinetry, anti-tip brackets must be installed. The area to be left clear for anti-tip brackets is 3 1/2 x 5 inches (82 x 127 mm).
Practical help
Common problems
Ensure electrical connection placement within the opening is accounted for, as it may require additional cabinet depth.
If not connected through side profile trims to secured cabinetry, anti-tip brackets must be installed.
Before use
- Verify cutout dimensions (24" W x 83 7/8" H min x 25" D).
- Ensure electrical outlet is properly grounded and horizontally mounted.
- Install anti-tip brackets if not using side profile trims.
- Check for additional cabinet depth requirements for electrical connections.

Manual page author
Michael Turner
Technical manual editor